
86 Plantation DriveSouthern Pines, NC 28387
Mortgage Calculator
Monthly Payment (Est.)
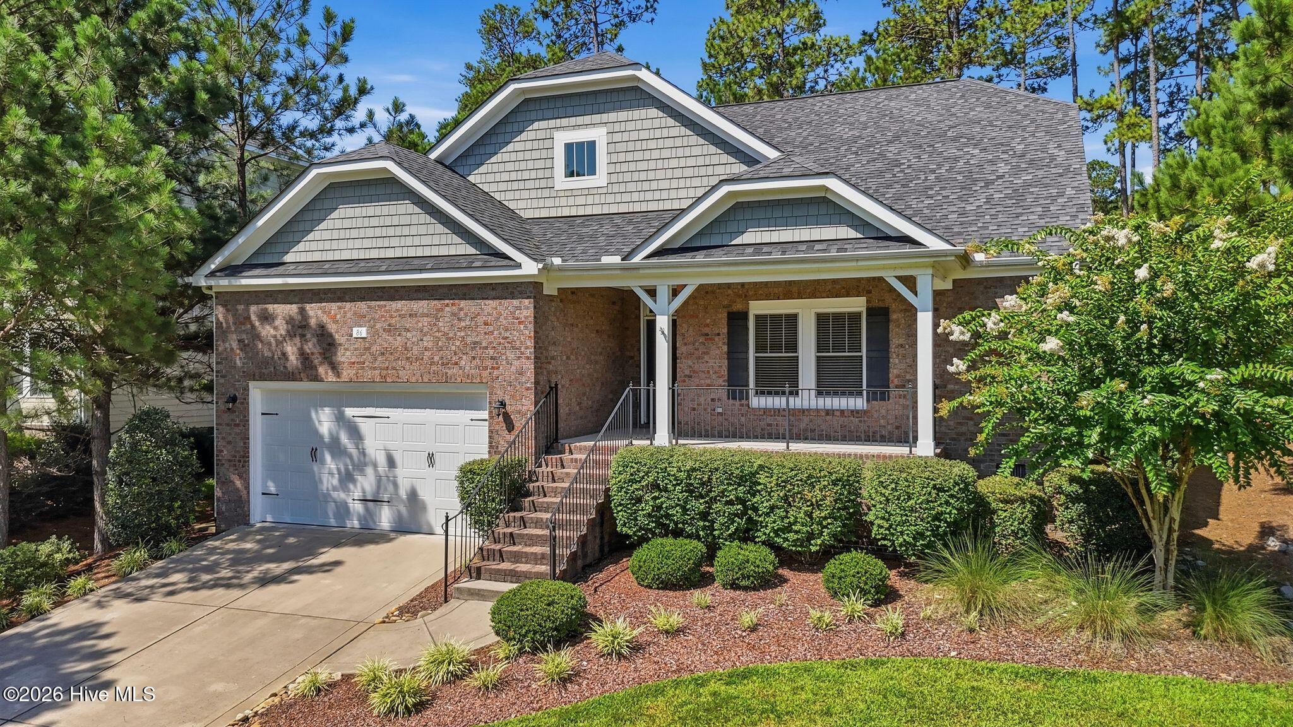
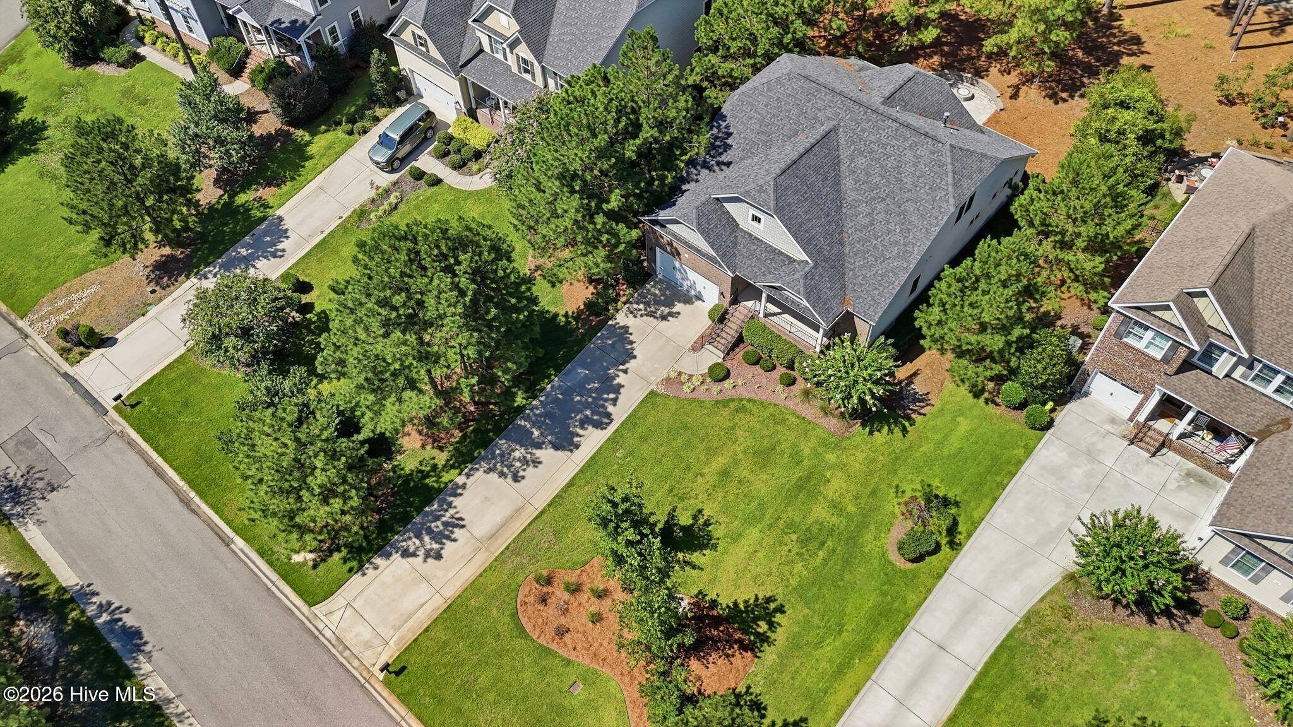
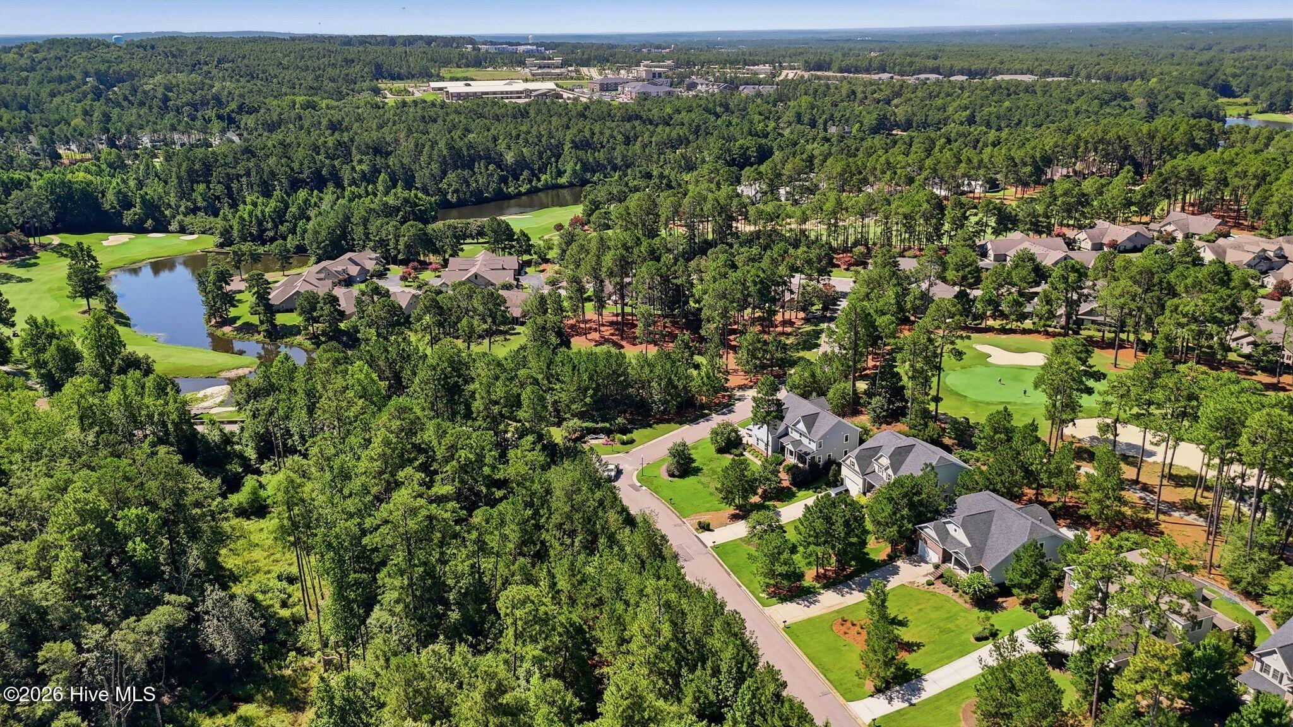
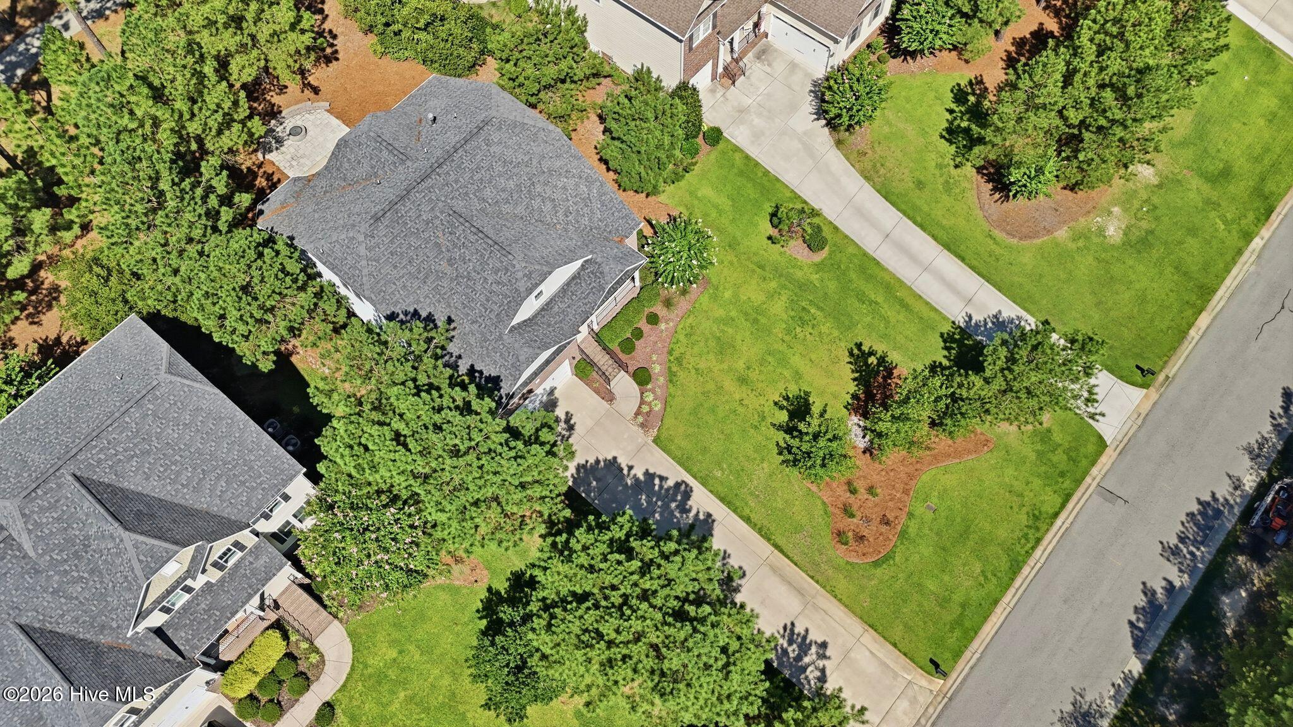
$2,897Offering the ease of main level living with the flexibility of a private upstairs retreat, this home combines a highly functional floor plan with inviting indoor and outdoor living spaces overlooking the first fairway of Mid South Club. With nearly 3,000 square feet, the layout is designed for comfortable everyday living while offering flexible spaces for guests, hobbies, a home office, or multi generational living. Nearly 2,100 square feet of the home's living space is located on the main level, including a private primary suite tucked away from the secondary bedrooms, two additional bedrooms, two full baths, a laundry room, and an open kitchen, dining, and family room that naturally serve as the heart of the home. Upstairs, a spacious flex room, fourth bedroom, and full bath provide the ideal retreat for overnight guests or additional living space. The kitchen anchors the main living areas with a large island featuring ship lap detail, granite countertops, a gas cooktop, double ovens, abundant cabinetry, and generous prep space, all open to the family room with a gas fireplace and custom built ins. Fresh paint throughout the main living areas and a Trane HVAC system installed in 2023 add to the home's move in ready appeal. The living spaces extend naturally outdoors to a screened porch and expanded travertine patio complete with a custom fire pit and sitting wall. Whether hosting friends, enjoying a quiet morning overlooking the first fairway, or unwinding at the end of the day, these outdoor spaces are designed to be enjoyed as comfortably as the rooms inside. Located within Mid South Club, this home offers buyers the opportunity to join one of Moore County's most established private club communities. Membership options provide access to golf, dining, tennis, swimming, fitness facilities, and an active calendar of social events, along with reciprocal privileges at neighboring Talamore Golf Resort. Mid South POA dues include high-speed internet, gated security, and the maintenance of community roads, gates, drainage systems, lakes, and common areas, adding convenience to everyday living. Ideally located just minutes from the Village of Pinehurst, downtown Southern Pines, shopping, dining, and Fort Bragg.
| yesterday | Listing first seen on site | |
| yesterday | Listing updated with changes from the MLS® |

The data relating to real estate on this website comes in part from the Internet Data Exchange program of Hive MLS, and is updated as of 2026-08-10 05:54 AM UTC. All information is deemed reliable but not guaranteed and should be independently verified. All properties are subject to prior sale, change, or withdrawal. Neither listing broker(s) shall be responsible for any typographical errors, misinformation, or misprints, and shall be held totally harmless from any damages arising from reliance upon these data. Copyright 2026 Hive MLS
Did you know? You can invite friends and family to your search. They can join your search, rate and discuss listings with you.